

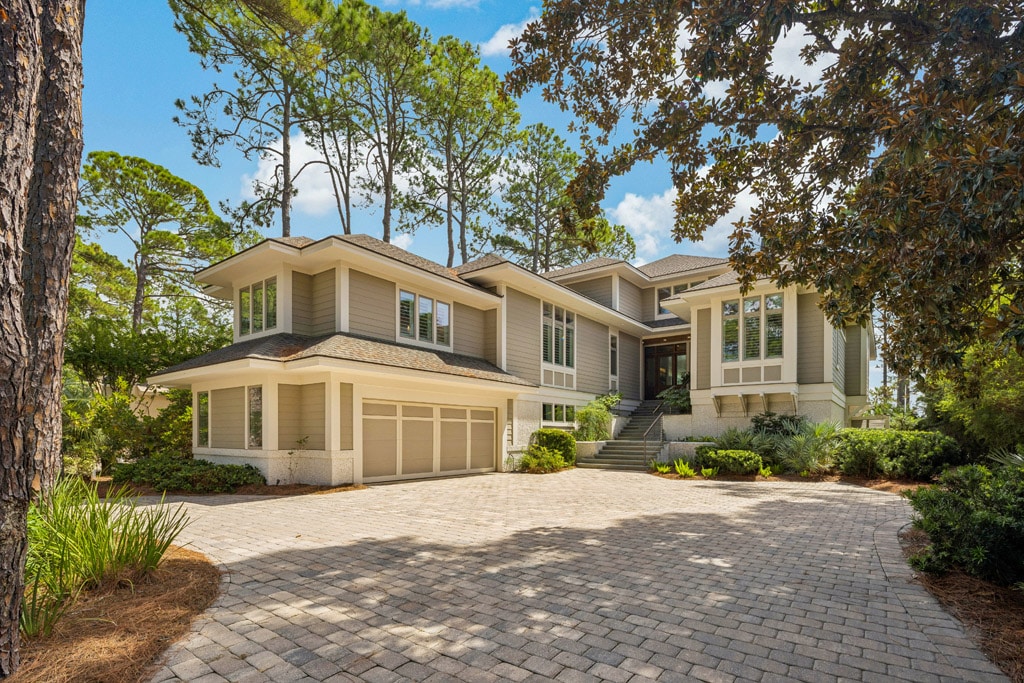

Architecture by Neil Gordon. Construction by Graves Construction. Listed by Bill Anderson of Daniel Ravenel Sotheby’s International Realty.
Some homes make their statement with grandeur. Others reveal themselves more gradually – in the way a room frames a view, the way spaces connect, and the small decisions that make everyday life remarkably easy.
This oceanfront residence does both.
Represented by Bill Anderson of Daniel Ravenel Sotheby’s International Realty and designed by architect Neil Gordon, the custom-built home offers the immediate visual impact expected of a premier beachfront property. Anderson said what distinguishes this home is not simply what you see. It is how thoroughly it was considered before the first wall went up.
“You’re going to hear me use the words ‘quality’ and ‘custom’ a lot,” Anderson said. “This house is so well thought out – the floor plan, the design, everything.”
Gordon describes the home as an early example of the “coastal modern” style his firm was designing roughly a dozen years ago. The challenge was to fit an ambitious program onto a classic Sea Pines homesite while taking full advantage of the property’s greatest asset: the Atlantic Ocean.
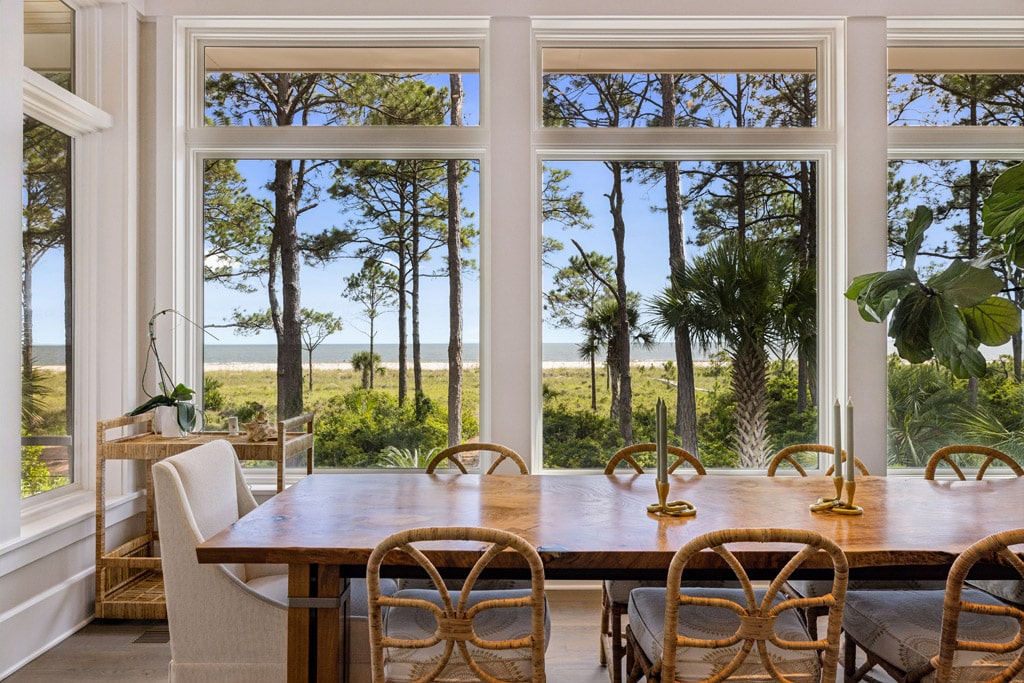
For Gordon, that remains one of the design’s greatest successes.
“I think it’s taking full advantage of that gorgeous ocean view,” he said. “You look a little bit toward the right and you can see across to Tybee from the back of the house.”
That view became the organizing principle for nearly everything that followed.
The Ocean Takes Center Stage
Approaching the elevated home, its architecture creates a commanding presence without feeling overly formal. Bluestone or slate entry steps add an unexpected natural element, while pervious pavers and durable exterior materials reflect the realities of coastal construction.
A distinctive stair tower separates the garage and guest-bedroom portion of the house from the main residence, creating architectural interest while serving another purpose.
“We did kind of a turreted stairwell, and the reason for that was to gain some ocean view,” Gordon said.
That idea – finding one more opportunity to see the water – repeats throughout the house.
Step through the front door and the Atlantic immediately commands attention beyond a soaring two-story great room. Upper-level glass and tall windows around the perimeter fill the interior with natural light while allowing the ocean to remain a constant presence.
“The house is light and bright,” Gordon said, crediting the abundance of windows.
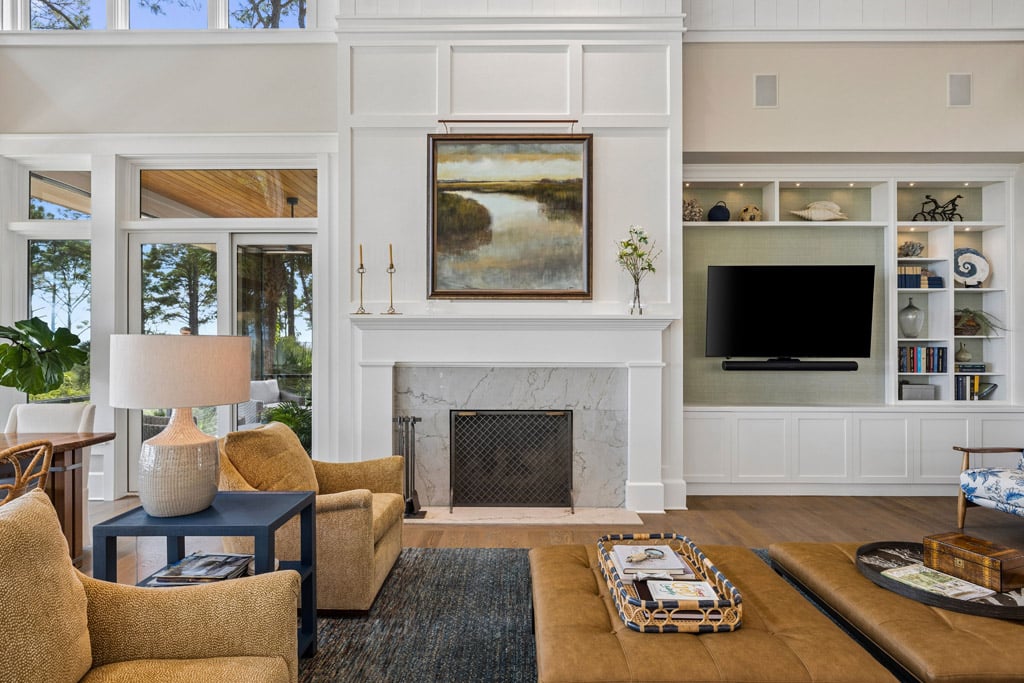
Anderson remembers being struck by the same effect.
“You walk through the front door and first you’re taken aback by these beautiful, soaring, coffered ceilings,” he said. “Then you look straight ahead and have this spectacular ocean view.”
Even spaces that ordinarily would have little relationship to the water were designed to find one.
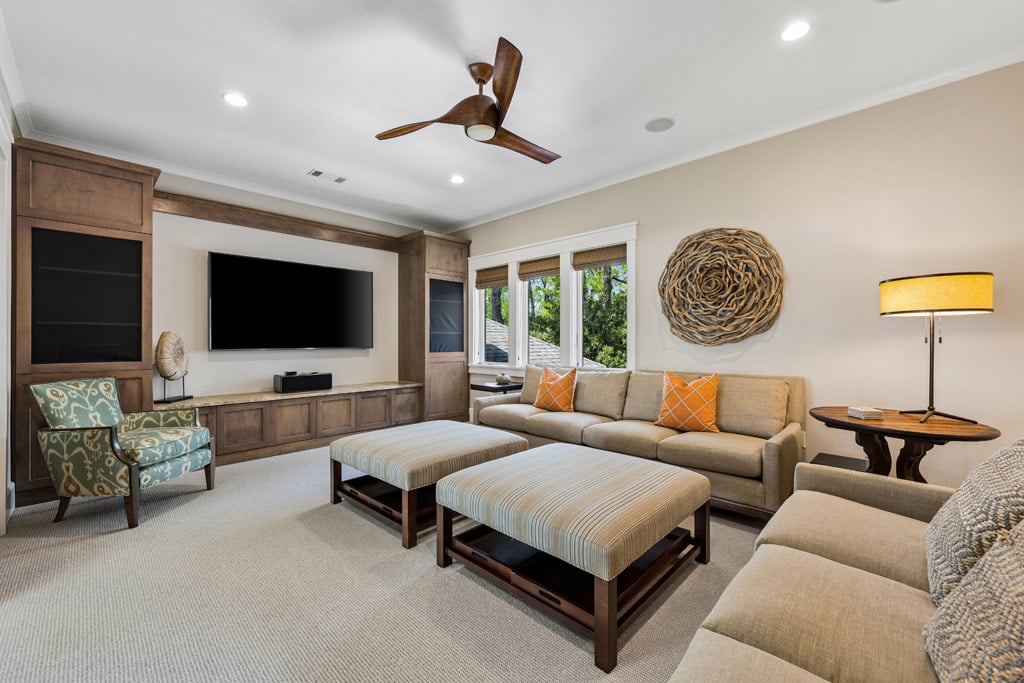
Although the upstairs media room is positioned toward the front of the home, open doors and strategically placed windows create a sightline through the house toward the ocean. The second-floor hallway does much the same.
“They wanted ocean views from as many spots as possible,” Anderson said.
Gordon took that concept all the way into the bathrooms. Small windows incorporated into the showers create ocean views from all three oceanfront suites. It is a detail that might sound indulgent until you experience the larger design philosophy.
Here, the ocean isn’t decoration. It is part of the architecture.

Room to Live
Built as a custom residence rather than a speculative home, the five-bedroom property reflects a refreshing restraint: The goal wasn’t to squeeze the maximum number of sleeping spaces onto an oceanfront lot.
“They could have crammed more bedrooms into this house, but they didn’t,” Anderson said. “All the bedrooms are very good-sized.”
Three oceanfront suites function much like primary bedrooms, while the first-floor primary occupies its own private wing with a spacious bath, walk-in closet, and office. A screened porch was later added off the suite, extending that private retreat into the outdoors.
On the opposite side, two guest bedrooms above the garage are intentionally separated from the primary living areas. That separation is one of the details Gordon built into the original plan, creating privacy for both owners and guests while allowing everyone to remain connected to the central gathering spaces.

The great room itself is deliberately casual. Rather than incorporating a traditional formal dining room, Gordon designed dining space directly within the open living area – and, naturally, positioned it toward the view. A substantial wraparound seating area near the kitchen reinforces the same relaxed sensibility.
“There’s no type of formal dining area,” Gordon said. “It’s quite casual.”
That might be one of the home’s greatest luxuries: Nothing about it demands formality simply because it is beautiful.
Designed Ahead of Its Time
The kitchen demonstrates another hallmark of the home – decisions made more than a decade ago that still feel current. Quartz countertops, custom cabinetry, and an open connection to the living spaces create a kitchen that requires none of the structural reworking often necessary in homes of similar age. Sub-Zero refrigeration, a beverage refrigerator, and an induction cooktop equip the space for serious cooking and entertaining. A propane connection was even incorporated beneath the cooktop should a future owner prefer gas.
“It’s a timeless house,” Anderson said.
He recently hosted an open house attended by fellow real estate professionals whose reactions reinforced his impression.
“This house was built in 2015, but it does not feel like an 11-year-old house,” Anderson said. “It feels like a one- or two-year-old house.”
Part of that longevity comes from materials that resist passing trends: coffered ceilings, meticulous trim work, tongue-and-groove details, substantial beams, and natural surfaces.
Even the furnishings reflect the home’s custom character. Offered furnished with exclusions, the residence includes pieces selected specifically for its spaces. Among the most distinctive is a massive, locally crafted dining table made from a singular piece of wood selected by the owners and painstakingly finished over several months. It feels less like furniture placed into a room and more like something belonging to the architecture.
From Polished to Barefoot
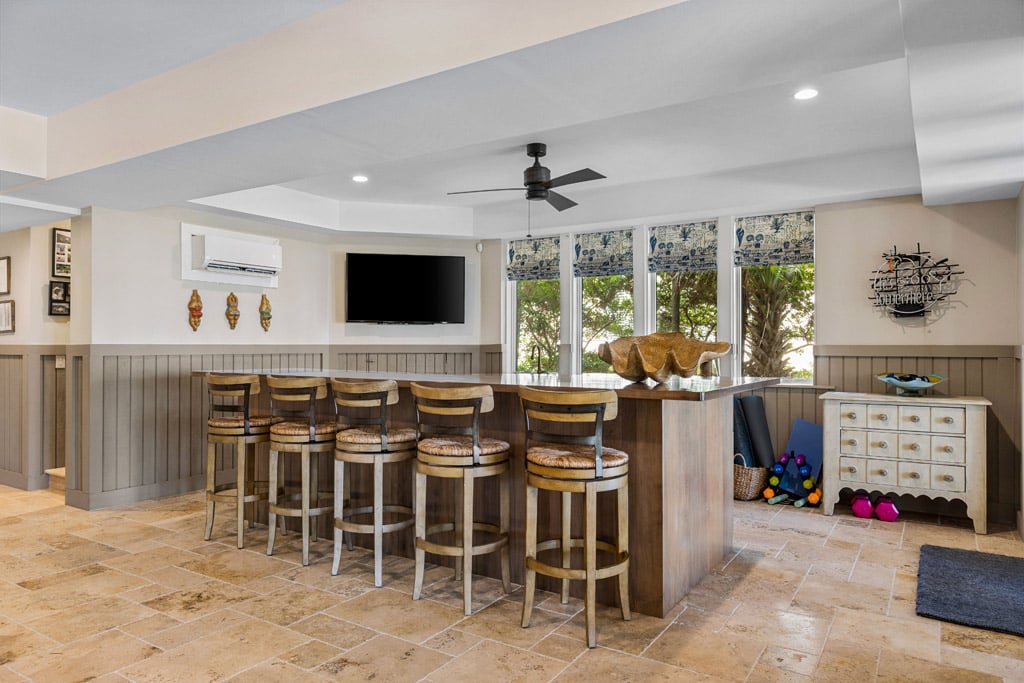
For all its refinement, some of the smartest design decisions become apparent downstairs at what Anderson calls the “pool level.” Here, the house transitions effortlessly into barefoot coastal living.
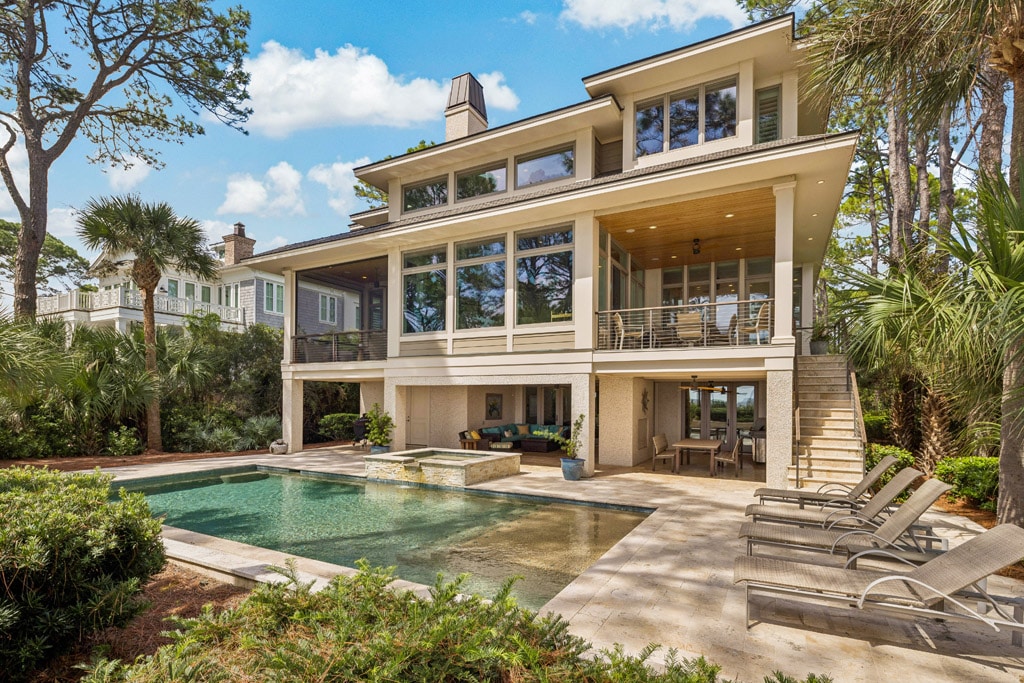
A bar and recreation area opens toward covered outdoor living spaces, the pool, and spa. Durable flooring accommodates wet feet and sandy beachgoers, while an elevated full bath allows swimmers and guests to shower and change without traveling through the main living floors.
Outside, there is both sunshine and shade. The pool deck offers space for lounging, while a covered entertainment area with a propane fireplace and television extends the home’s living space outdoors.
Off the kitchen, an additional deck creates another natural transition outside, and upper-level decks capitalize on the expansive views Gordon worked so deliberately to preserve. Then there is the ultimate Hilton Head amenity: a private walkway to the beach.
Even the storage was designed around that lifestyle. A generous lower-level storage area provides room for bicycles, fishing gear, kayaks, paddleboards, and everything else that tends to accumulate when the ocean is your backyard. Double doors allow larger equipment to move directly outside, across the pool area, and toward the beach path.
“You can take your kayaks straight out and go right to the beach,” Anderson said.
An oversized two-car garage provides still more storage, while an elevator travels from the garage level through the upper floors. Two laundry areas – one on each principal residential floor – add another layer of practicality.
None of those details will necessarily be the first thing someone notices in photographs. They may, however, be among the things an owner appreciates most after living there.
A House That Understands Its Setting
The residence sits on a quiet, private street off South Beach Lane, offering a location suited to a full-time Hilton Head lifestyle, second home, or investment property.
For Anderson, who has worked in Hilton Head real estate since 2004, homes like this one demonstrate the difference between adding luxury features and creating a home in which those features actually improve the way people live. He describes his own approach to real estate in much the same way: experienced, knowledgeable, and never unnecessarily pushy.
“I have a very good idea of what’s on the market, what’s coming on the market, and what buyers are looking for,” Anderson said.
At this property, however, much of his job is simply pointing out what the architect, builder Graves Construction, and owners accomplished years ago. The views are spectacular, certainly. So are the pool, architectural details, soaring great room, and direct access to the beach.
But the house becomes more interesting when you notice the things that aren’t immediately obvious: a stair tower positioned to capture another glimpse of blue. A media room with an unexpected sightline to the Atlantic. A shower window placed precisely where it can frame the horizon. Guest bedrooms separated for privacy. Storage located exactly where beach gear needs to go.
Those decisions add up.
There are houses designed to photograph beautifully.
There are houses designed to impress.
And then there are houses designed around the experience of living in them.
More than a decade after Neil Gordon first put pencil to paper, this one still feels remarkably current – and unmistakably at home by the sea.