

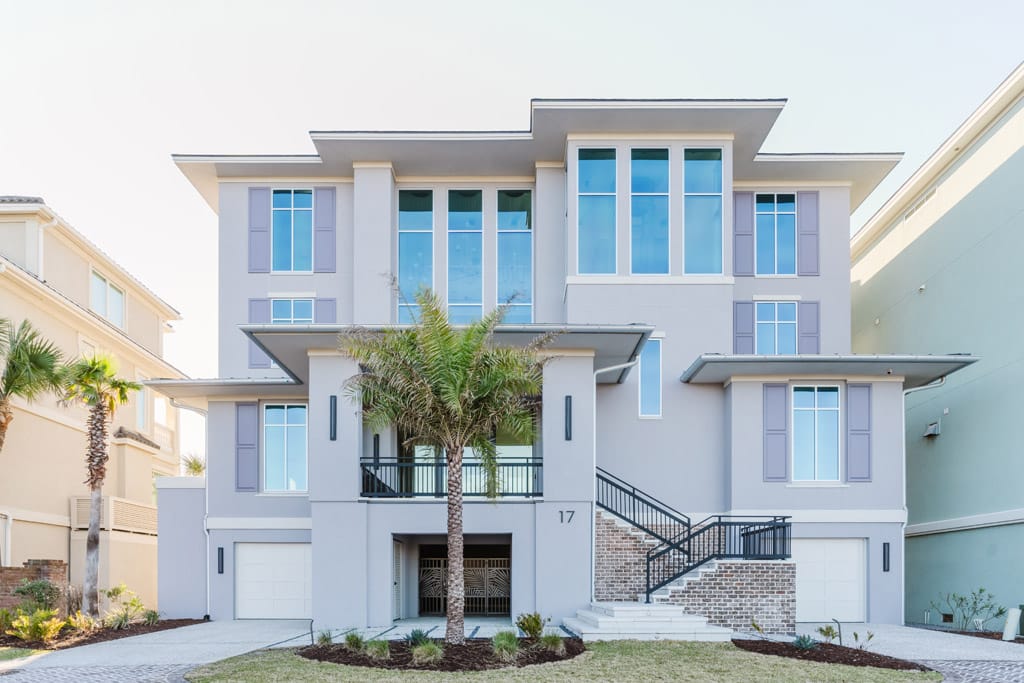

Construction by Hammerhead Builders, Lifestyle Systems by AV Outfitter, Architecture by PDG Architects
For years, Jane and Dean Palmieri had a word for it: “Someday.”
They would travel to Paris and discover a sculptor whose work stopped them in their tracks. Someday.
They would stand beneath a spectacular installation of Dale Chihuly glass at the Bellagio in Las Vegas and imagine what it might be like to live with something equally breathtaking. Someday.
Through decades of careers, international travel, and visits to beautiful hotels, galleries, and spaces around the world, they collected more than art. They collected ideas.
Then they found two adjacent oceanfront lots on Hilton Head Island’s Singleton Beach. And “someday” had arrived.
“This house is our someday,” Jane said.
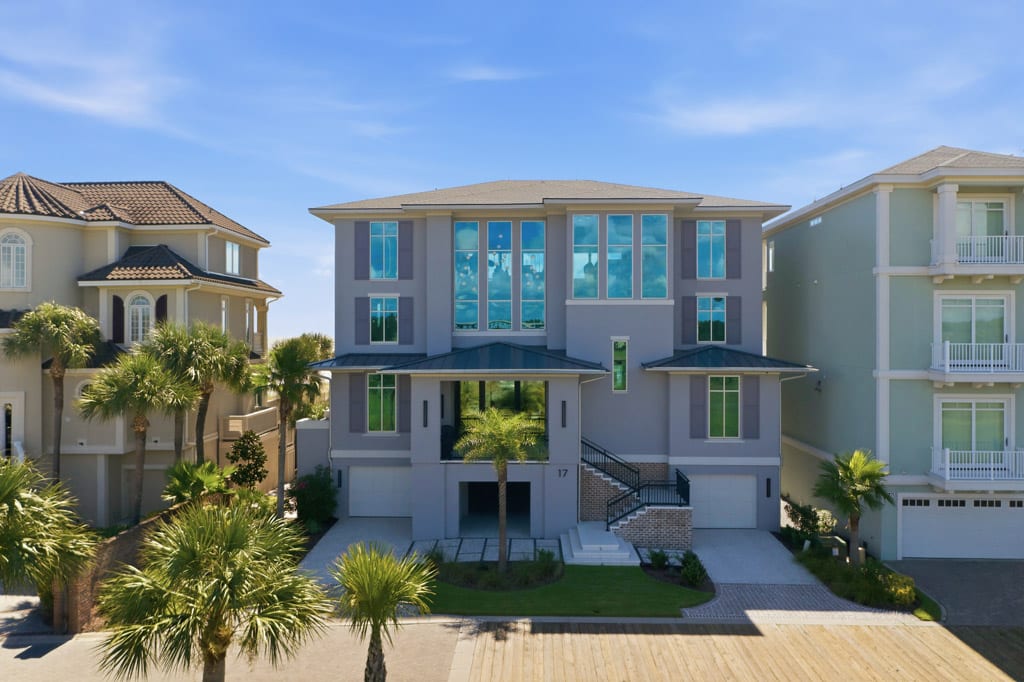
This Singleton Beach home is is unapologetically modern yet remarkably warm; technologically advanced yet intensely personal; sophisticated enough to showcase an important art collection yet comfortable enough to welcome family home from the beach.
Architect Tom Parker helped translate the Palmieris’ vision into a home that could be both decidedly contemporary and appropriate for its Hilton Head setting.
The result is an extraordinary home that is unapologetically modern yet remarkably warm; technologically advanced yet intensely personal; sophisticated enough to showcase an important art collection yet comfortable enough to welcome family home from the beach.
Most of all, it is unmistakably Jane and Dean.
Architect Tom Parker helped translate the Palmieris’ vision into a home that could be both decidedly contemporary and appropriate for its Hilton Head setting.
Finding Their Place on Hilton Head
The Palmieris’ journey to Hilton Head began as something of a family migration from Michigan. Jane’s older sister retired to Wexford, another sister purchased a condominium in Shelter Cove, and, during the pandemic, additional family members whose careers allowed them to work remotely began making their way to the island.
Jane and Dean eventually purchased a condominium in Mainsail and renovated it. That project also introduced them to the caliber of craftsmanship they would later seek for their dream home.
At the heart of the home is Josh AI, a sophisticated automation system allowing the Palmieris to control lighting, shades, music, televisions, fireplaces and other functions through voice commands.
When one oceanfront lot became available on Singleton Beach, the couple saw possibilities – but also limitations. Jane, a mechanical engineer by training and a self-described “design freak,” began sketching.
“I started playing with designs, and I told my husband, ‘I just don’t think I can build our dream house on that narrow of a lot,’” she said.
Then the adjacent undeveloped lot became available. They bought it. Suddenly, the constraints changed. By combining the two properties, Jane and Dean had room to imagine something far more ambitious. And imagining ambitiously comes naturally to them.
“We’re the kind of couple that usually talks each other into things,” Jane said, laughing. “Sometimes you need one member of the alliance to talk somebody down off the ledge when there’s a crazy idea. We usually talk each other into crazy ideas.”
This house is filled with them.
Modern Meets the Lowcountry
Architect Tom Parker helped translate the Palmieris’ vision into a home that could be both decidedly contemporary and appropriate for its Hilton Head setting. That balance mattered. The Palmieris love ultra-modern architecture, while Singleton Beach has its own established coastal character, making context an important part of designing something dramatically contemporary there.
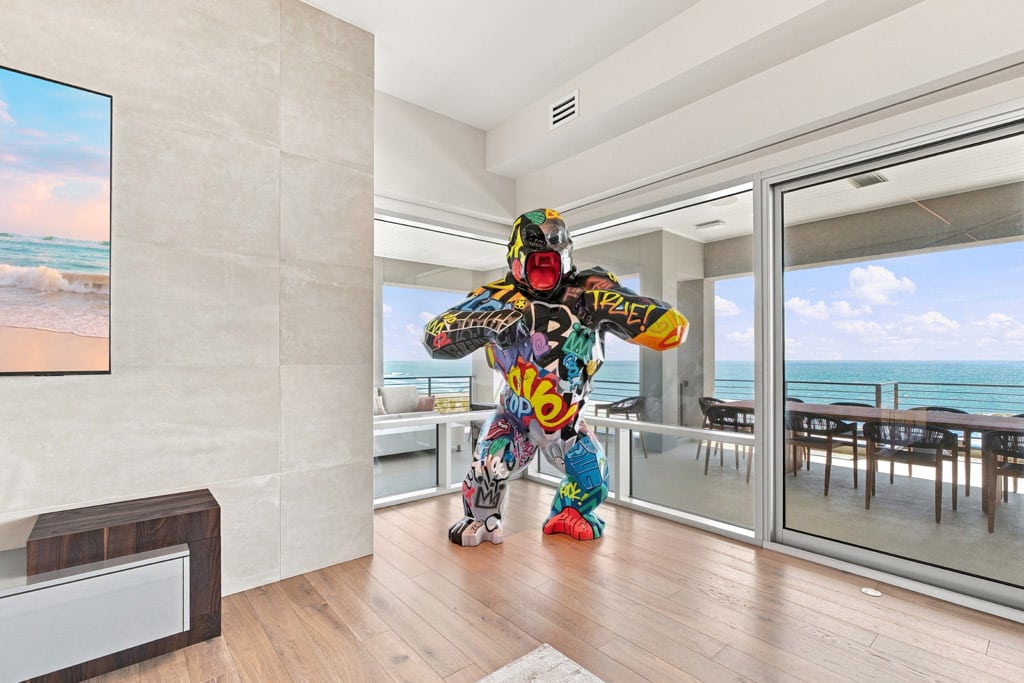
The Palmieris designed a corner of their third-floor ocean lounge specifically for a monumental Orlinski sculpture: a 96-inch graffiti-painted gorilla.
Parker incorporated familiar regional elements into the exterior while allowing the interior to move decisively toward the modern aesthetic the Palmieris envisioned. Step through the front door, and the transformation is dramatic.
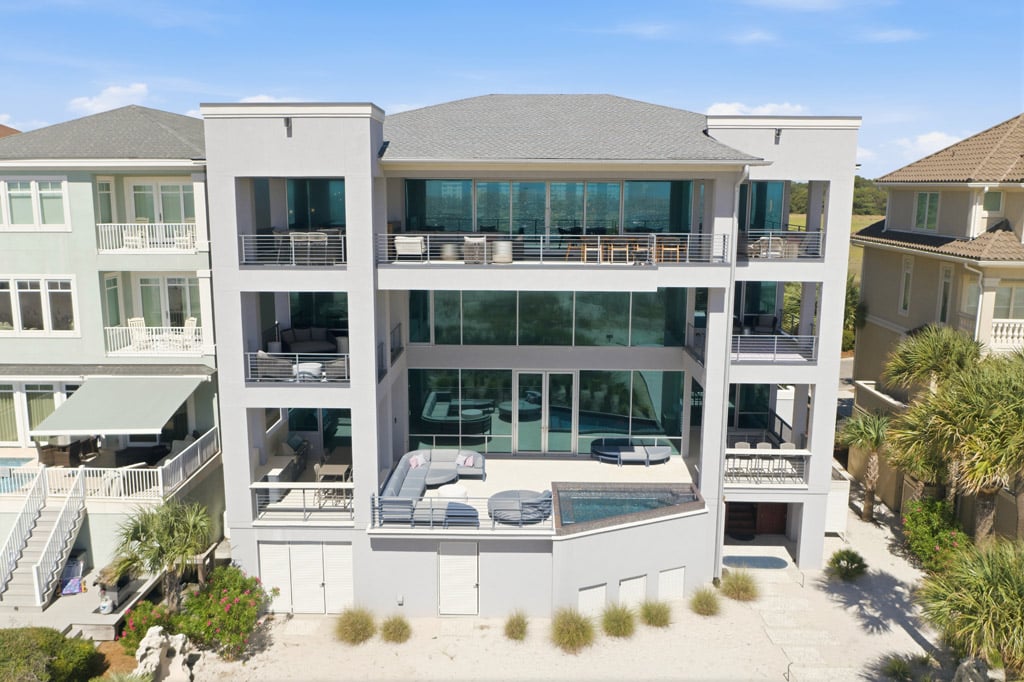
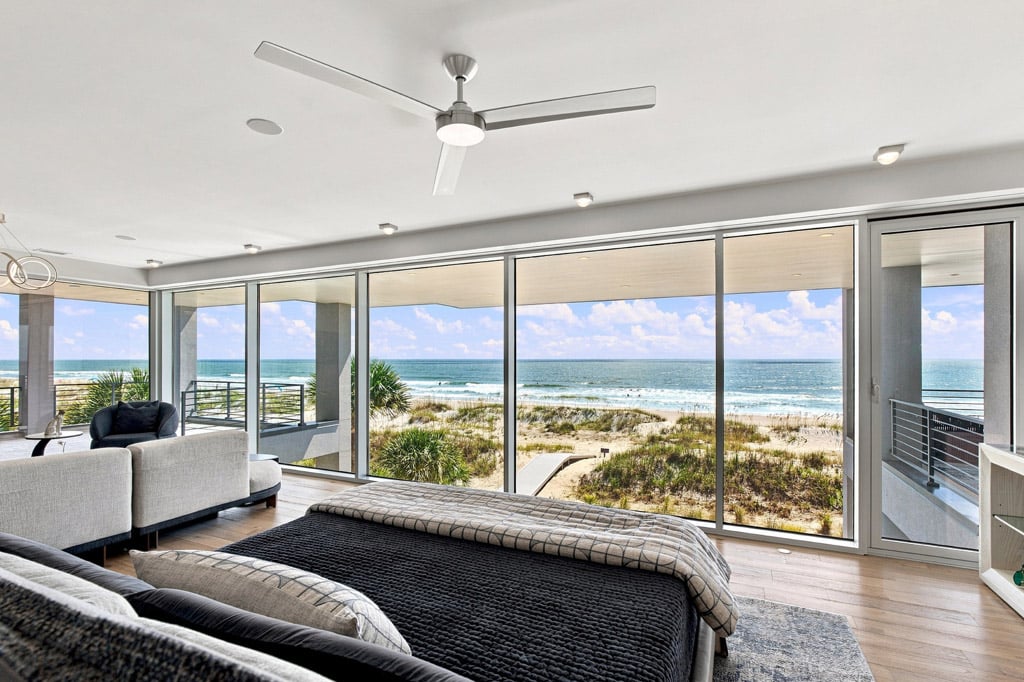
Floor-to-ceiling glass spans all three living levels, capturing the ocean view and allowing the changing sky, water, and light to become part of the interior. Yet for all its clean lines, glass, and modernity, the couple never wanted the house to feel sterile.
“One of the problems with ultra-modern homes is they can often lose warmth,” Dean said. “They can feel very cold or very hard. This is our house. This is not a museum. This is a place we live.”

That philosophy informed nearly every decision.
Painting With Materials
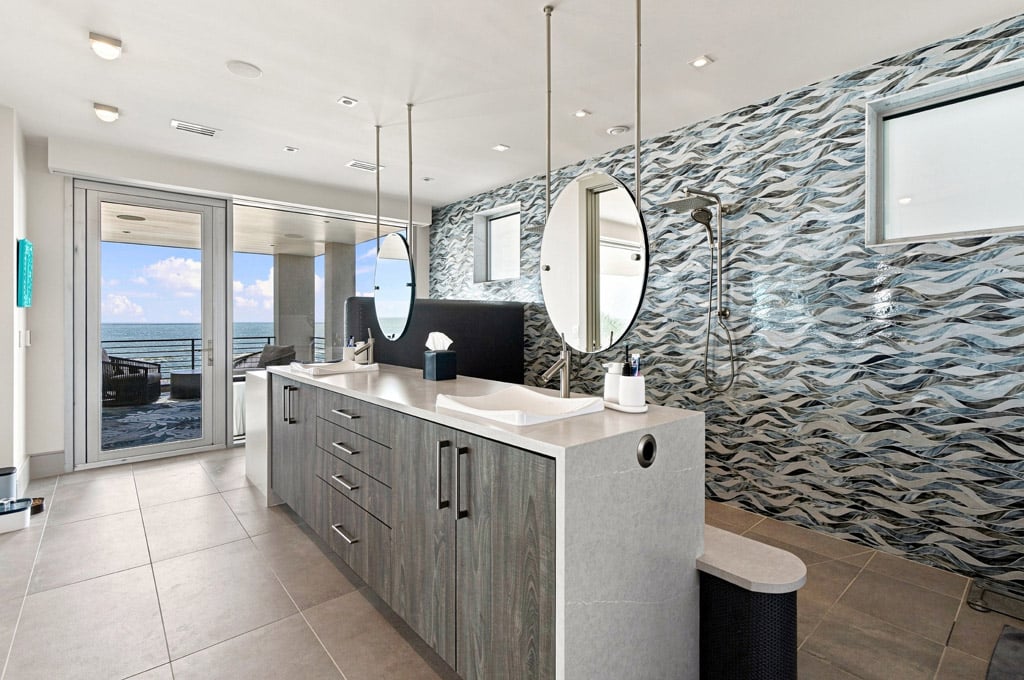
Perhaps surprisingly, there are essentially no paint colors throughout the home – just one wall color and one trim color. The simplicity was deliberate.
The Palmieris wanted their walls to become a quiet backdrop for an art collection years in the making, including works by artists such as Peter Max and Roy Lichtenstein, along with a Picasso line drawing. Where another homeowner might create an accent wall with paint, Jane created hers with texture and material.
“We painted with full wall sections of materials,” she said.

Every feature in this home speaks to quality and intention.
Bold expanses of tile and textured wallcoverings introduce color, dimension and warmth without competing with the art. And some of that art was considered before portions of the house were even constructed.
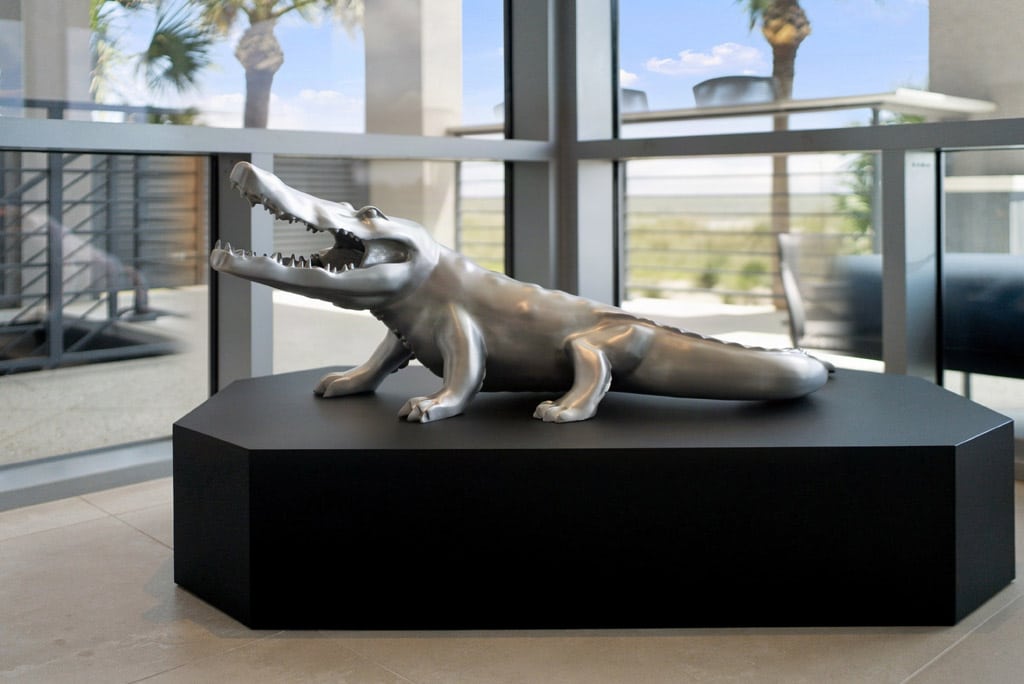
During the Palmieris’ first trip to Paris together, their hotel lobby featured sculptures by French contemporary artist Richard Orlinski. The couple became so enamored with the work that they would get ready for dinner early just to spend time looking at it. Years later, they designed a corner of their third-floor ocean lounge specifically for a monumental Orlinski sculpture: a 96-inch graffiti-painted gorilla.

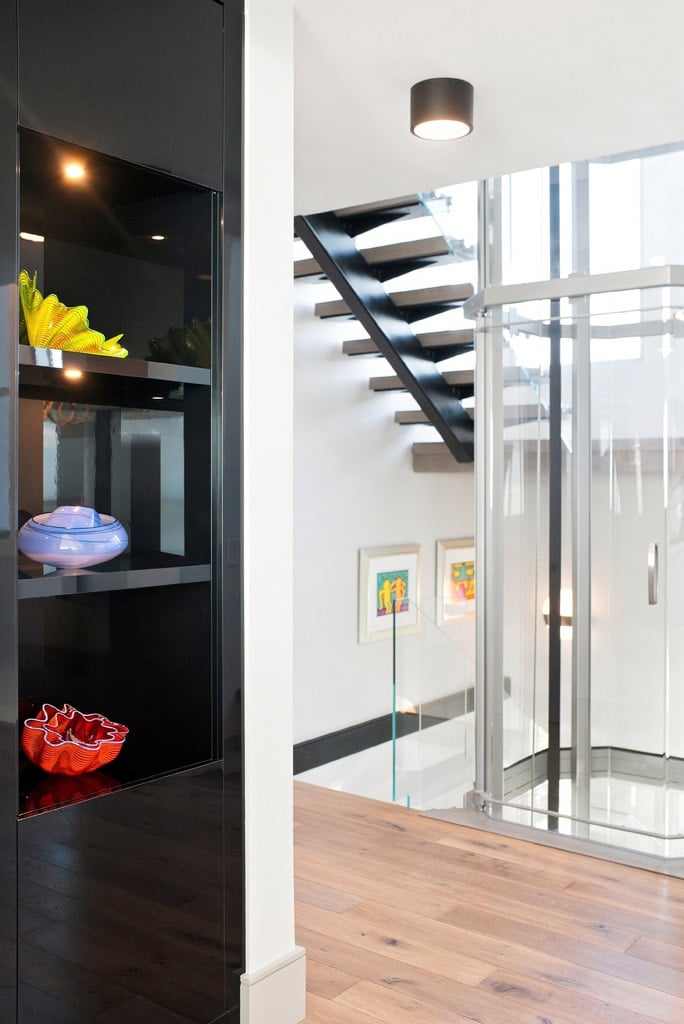
A trip to the Bellagio inspired another “someday.” After seeing Chihuly’s famous glass installation, Jane and Dean knew they eventually wanted to incorporate his work into their home. They designed niches leading into their bedroom specifically to display a Chihuly collection, even consulting with the studio about colors and lighting.
The house, in other words, wasn’t decorated after it was built. In many ways, it was built around the life and art the Palmieris had already collected.
Figuring Out the Impossible
To turn those ideas into reality, the Palmieris chose Jake Gartner and Hammerhead Custom Builders.
Gartner has lived on Hilton Head since 1991 and founded Hammerhead in 2006 after leaving a career in sales and marketing and learning the custom-building trade. Twenty years later, his company specializes exclusively in residential construction and remodeling on Hilton Head Island.
But even for an experienced custom builder, the Palmieri project was different.
“The house was going to be super, super technical,” Gartner said.
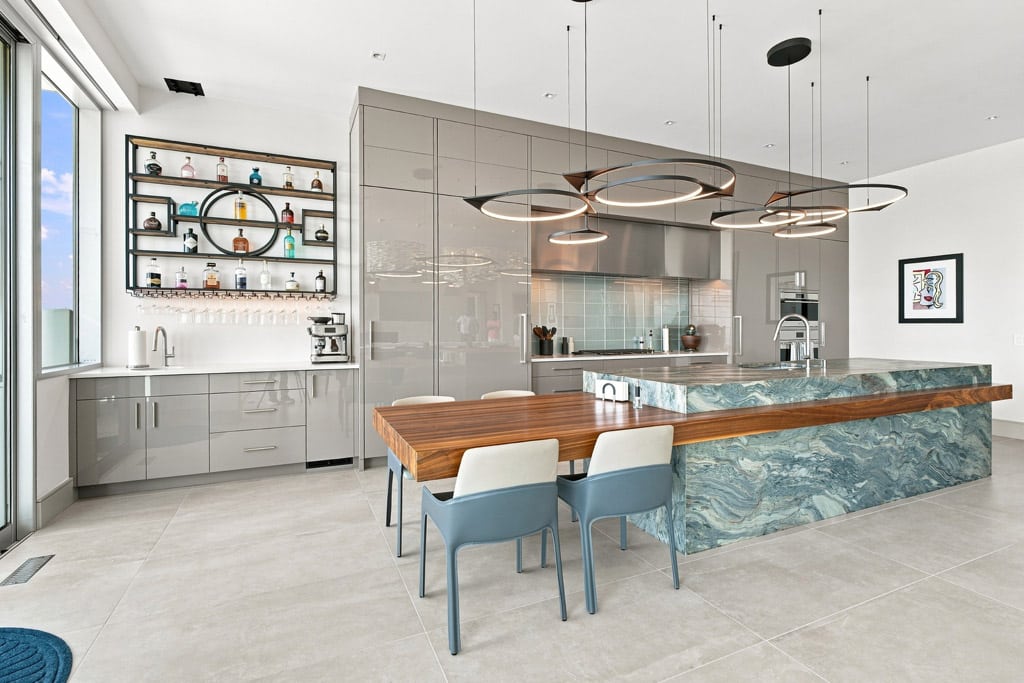
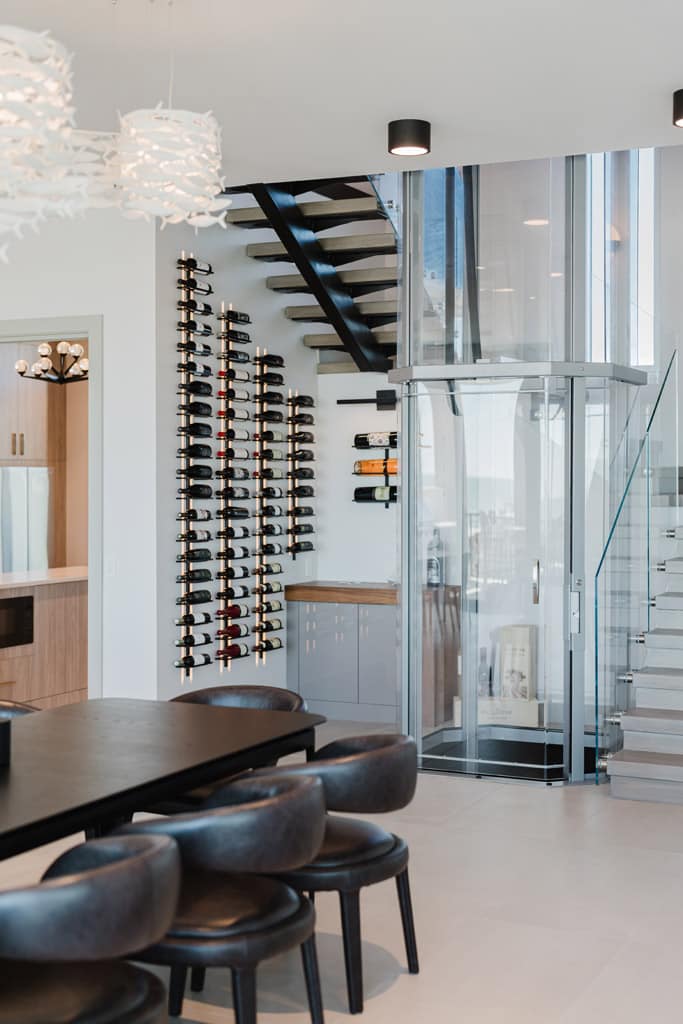
The structure incorporates commercial-style steel construction and direct-set windows. Fifty helical piles (heavy-duty steel shafts) extend approximately 40 feet into the ground and tie into the foundation. There is an all-glass elevator, an enormous pivoting glass front door, custom cabinetry requiring exacting alignment, and a specially engineered floating kitchen countertop designed without visible legs. The swimming pool was shipped from England. And those are only some of the challenges.
Dean remembers bringing idea after idea to Gartner – many unlike anything his team had previously built.
“One of the things we loved about working with Jake is when we hit him with ideas or challenges or things that he had never seen, never heard of, never even thought of, instead of just categorically saying ‘no,’ he never told us ‘no,’” Dean said.
Instead, Gartner’s response became something of a theme for the project: “I’m not quite sure how we’re going to do it, but we’ll go to school,” Jane recalled. “We’ll learn together.”
Gartner remembers it similarly.
“We took a lot of concepts from the back of a napkin that Jane would draw, and we put it into place,” he said.
For Gartner, that challenge became one of the most rewarding aspects of the build.
“I really grew in building it because of all the things I learned and had to concentrate on,” he said. “This one’s next level.”
Designed for Real Life
For all its showstopping features, some of the home’s most delightful details are surprisingly practical.
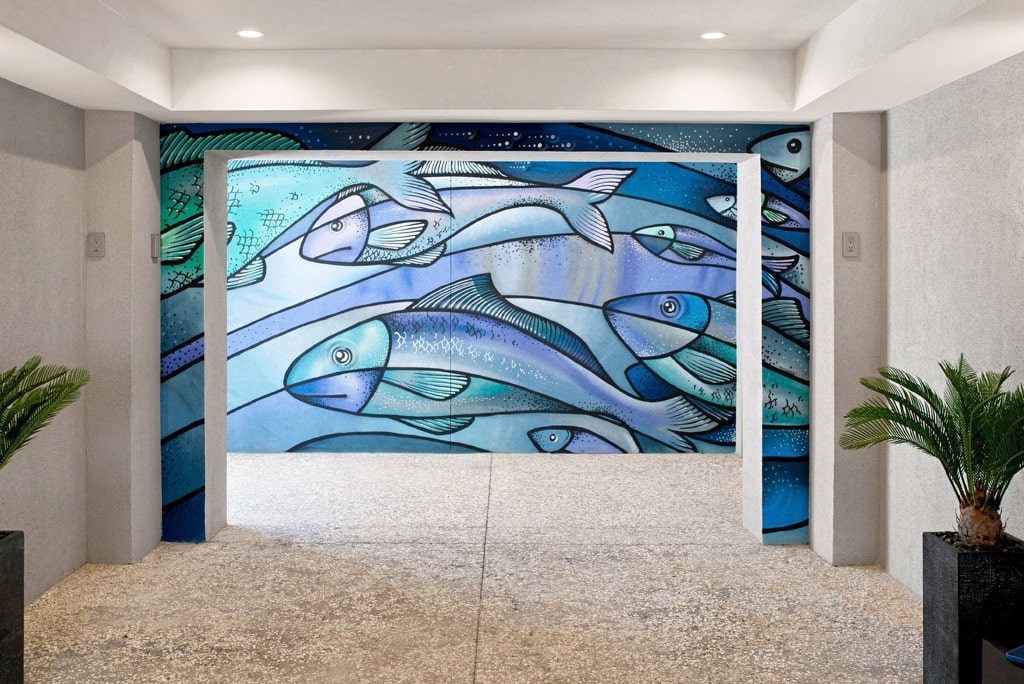
A covered loggia beneath the house gives the Palmieris’ extended family access to the beach without requiring everyone – with wet swimsuits, sandy feet, children, and red popsicles – to parade through the living room. But this isn’t an ordinary passageway. The Palmieris flew a Brazilian graffiti artist from São Paulo to transform the space with an enormous fish mural that visually leads visitors toward the ocean.
Even the family cats were included in the architectural plans. Jane devised a hidden opening beneath the cabinetry connecting the primary bedroom to the laundry room, allowing the cats to reach their food, water, and litter box without those necessities occupying the bedroom or bath.
“Had I known how much the cats were going to enjoy it, I probably would have punched 10 more holes in the wall,” Jane said.
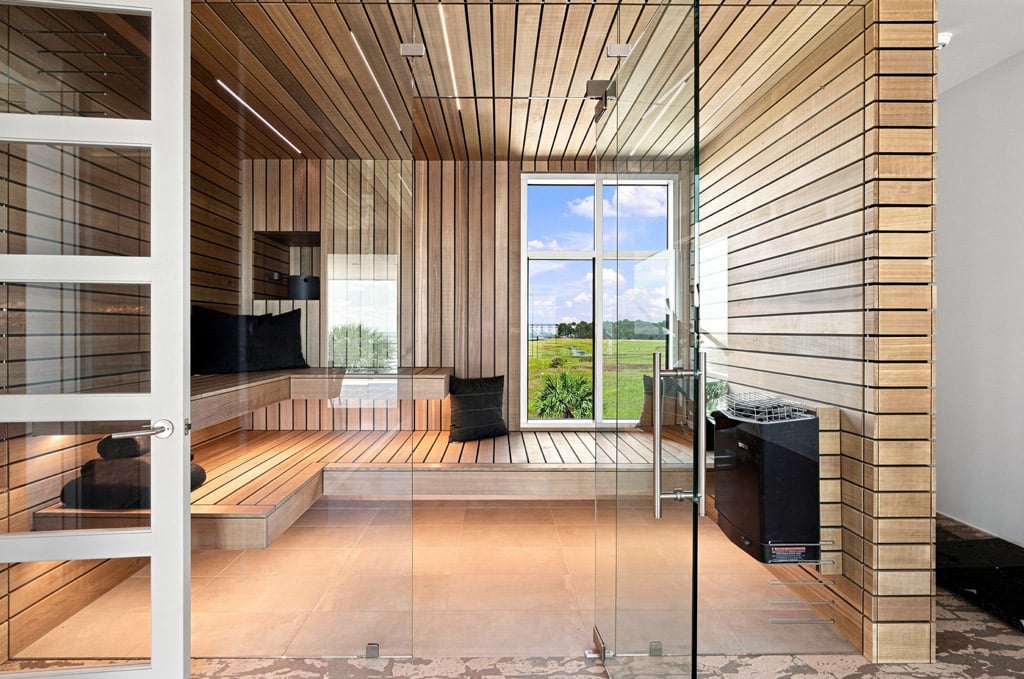
Then there is Dean’s favorite space: the gym and spa. Cork flooring provides cushioning underfoot, while the custom sauna’s cedar extends beyond the enclosure and across the ceiling, visually integrating it into the room. A massive mirror conceals a television, and an adjoining balcony allows Dean, who took up yoga during the pandemic, to practice overlooking the Atlantic.
A House That Listens
If Jane largely led the architecture, materials, and interior design, the home’s technological wizardry became Dean’s passion project. At its heart is Josh AI, a sophisticated home automation system allowing the Palmieris to control lighting, shades, music, televisions, fireplaces and other functions through voice commands.
At bedtime, one simple command – “Good night” – can turn off mood lighting throughout the living spaces, shut down outdoor speakers and lights, and secure garage doors. In the morning, Jane can say she needs coffee, and the system illuminates a pathway downstairs and the area around her coffee station without waking the rest of the house.
“I was terrified that we would have a house that was smarter than we were,” Jane said.
Instead, the technology has become almost invisible, quietly adapting the house to the way they live.
Waking Up to ‘Someday’
Ask Jane to choose a favorite place, however, and all the engineering, technology, and art ultimately yield to something far simpler: The bedroom.
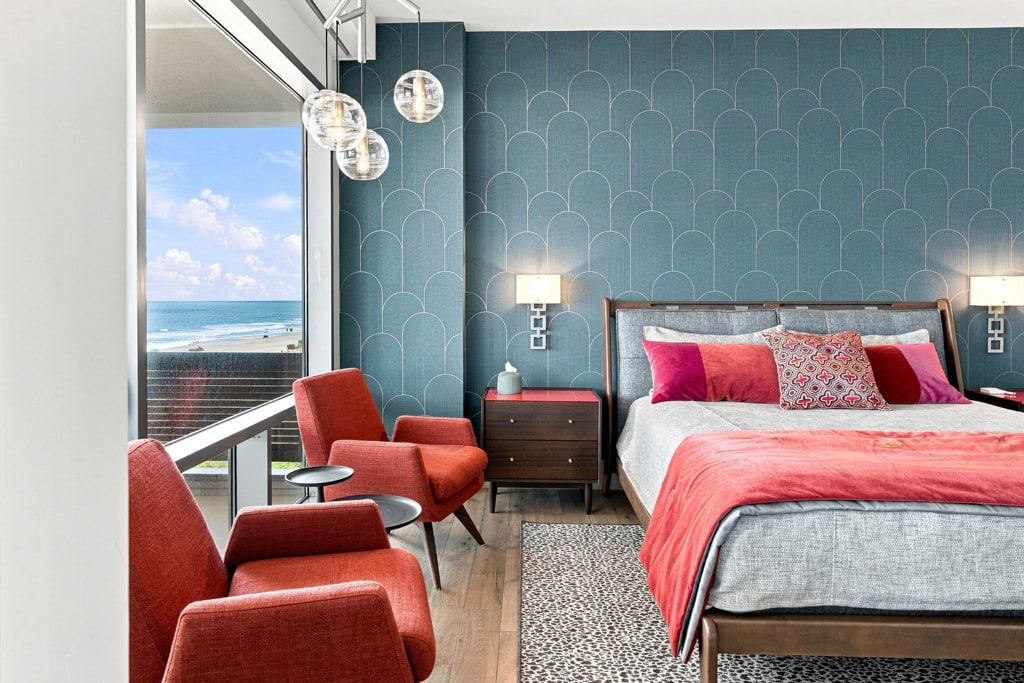
The freestanding bed was positioned so that when Jane and Dean wake, their feet point toward the Atlantic through walls of glass. Morning arrives with sunrise over the water. Sometimes there are dolphins. For Jane, the experience carries meaning beyond a beautiful view.
After decades of demanding professional life, the difference is contained in two small words.
“For 30 or 40 years of working, you had to wake up every morning,” she said. “Now I feel like I get to wake up every morning.”
Perhaps that is what makes this remarkable house most successful. It is filled with engineering feats and artwork, steel and glass, hidden televisions and intelligent systems. It contains ideas gathered from Paris, Las Vegas, Brazil, England, and countless journeys in between.
But none of those things is really the point.
The point is waking beside the person with whom you dreamed it all, watching the sun rise over the Atlantic, and realizing that the life you once talked about in hotel lobbies and art galleries has become the place you call “home.”
They hadn’t simply completed an extraordinary house. Jane and Dean had finally built their someday.
To learn more, visit HammerheadBuilders.net.