

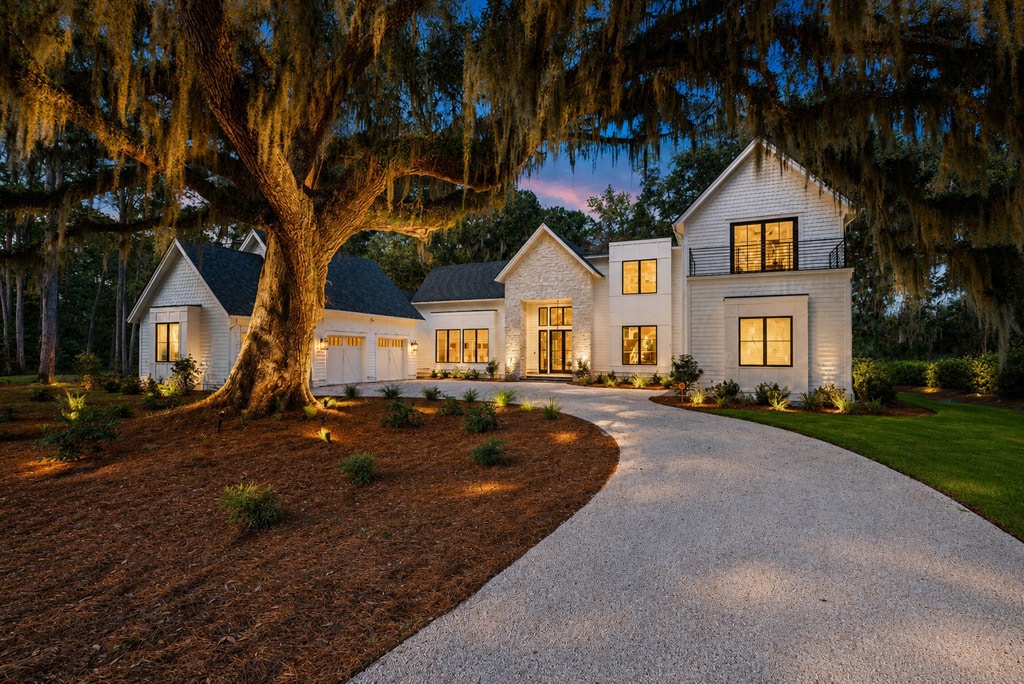

Some homes begin with a floor plan. This one began with a tree.
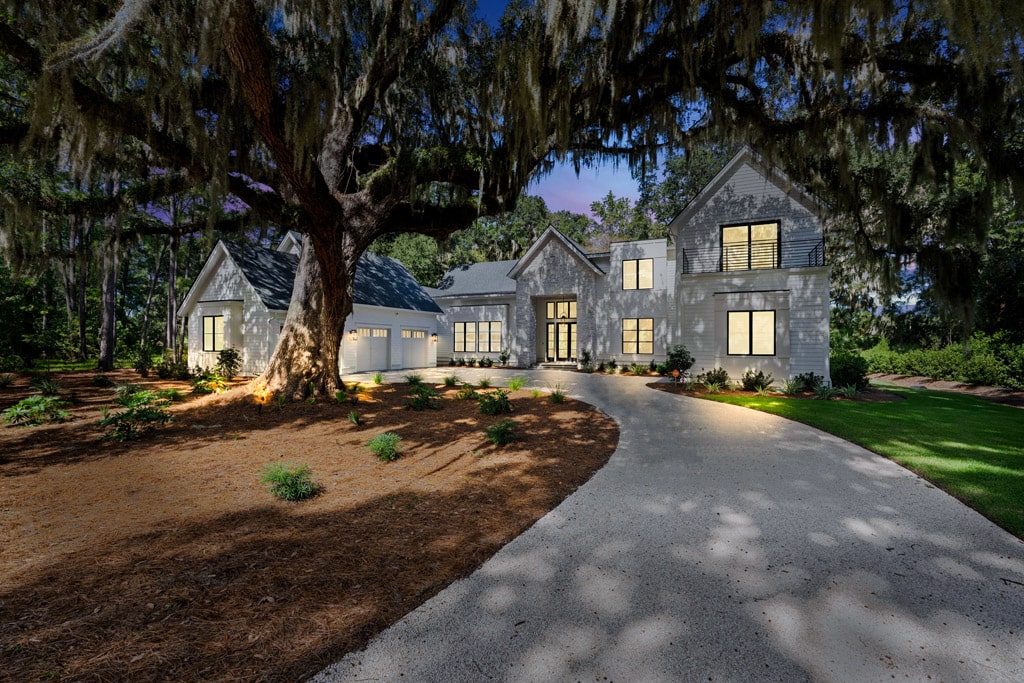
From the exterior, this Colleton River home offers a refined interpretation of contemporary Lowcountry style.
Long before Chris and Greg Rustowicz imagined morning coffee on the screened porch, holiday dinners around an overflowing table, or grandchildren and friends filling the upstairs guest rooms, a magnificent live oak stood near the center of a wooded homesite in Colleton River. Its sprawling canopy and enormous root system made the property undeniably beautiful – and considerably more complicated to build upon.
When King Tide Custom Home Builders first saw the lot, owners Bubba and Nicki Jacoby immediately recognized both its potential and its responsibility.
“It was one of the most beautiful lots I’ve seen here,” Nicki said. “There were tons of palm trees, natural foliage and, of course, this over-200-year-old live oak. We said we would love to be a part of something on this lot, but only if this tree was undisturbed.”
That decision ultimately shaped everything that followed.
Coming Home to the Lowcountry
For the Rustowicz family, the journey to Colleton River began years before they ever saw the property. The Buffalo, New York, couple had vacationed on Hilton Head Island with their children as they were growing up. As retirement approached, they asked their now-adult children where they thought Mom and Dad should settle.
The vote was unanimous: Hilton Head or Bluffton. Golf helped narrow the search.
“We looked at all of the neighborhoods, but we loved Colleton the most because of the golf courses, the clubhouses, and the proximity to Hilton Head Island,” Chris said. “We spend a lot of time at the beach, but we love it in here.”
Despite being located within a golf community, the property feels private, surrounded by vegetation that becomes part of the interior design through generous windows and sightlines.
Finding the right house proved more difficult. Existing homes they considered required more renovation than the couple wanted to undertake. They were nearly ready to abandon the search when their Realtor introduced them to two new homes being built by King Tide. They loved both. Soon, they met Brandon Chapman, then Nicki and Bubba, and learned about the remarkable available lot.
“We really just fell in love with the whole King Tide company,” Chris said.
The oak, however, would be calling the shots.
King Tide brought in an arborist to evaluate its health, age, and extensive root structure, which stretched more than 50 feet. The team also worked with the Colleton River architectural review process to accommodate the unusual building conditions.
Protecting the tree during construction meant establishing a large protection zone around its roots and canopy and carefully managing the movement of equipment and materials. The resulting home could not be deep. Instead, it became broad and sprawling, wrapping around the oak rather than competing with it.
Today, the oak remains the undisputed centerpiece of the front landscape. The dining room was intentionally positioned to overlook it, with a large picture window framing the tree almost like living artwork. At night, carefully placed lighting illuminates its branches. For a couple who loves gathering family around the table, it is difficult to imagine a more fitting backdrop.
A Collaboration Built on Trust
The Rustowiczes had built homes before, so they entered the process knowing both what they wanted and how overwhelming custom construction could become. What they didn’t anticipate was how collaborative this build would feel.
“We had an idea of what we wanted, and it was the collaboration that really made this house special,” Greg said.
Nicki brought both her design sensibility and her role as a company owner to the process, accompanying clients through selections and overseeing the execution of those choices throughout construction. Bubba, a second-generation builder who began learning the trade on construction sites as a teenager, maintains an equally hands-on presence in the field.
It is an approach rooted in King Tide’s beginnings. When the Jacobys launched the company in 2021, there was no impressive brick-and-mortar headquarters. They met clients at Starbucks and sometimes handled paperwork from their car. What they did have was years of building experience and a determination to be personally involved. Today, despite the company’s growth, that philosophy remains.
“You’re truly working with the owners of the company all the time,” Nicki said. “It’s not someone you see one time at contract signing.”
Chris noticed the difference.

“They take so much pride in building the home that they act like it’s their home until they turn it over to you,” she said. “It’s not just another home sale to them. They want it to be beautiful.”
And beautiful it is.
A Grand Entrance
From the exterior, the home offers a refined interpretation of contemporary Lowcountry style. The Rustowiczes chose a soft palette of cream, gray, and light stone. Gas lanterns add warmth and timeless Southern character.
Inside, the house reveals itself dramatically.
Double entry doors open into a soaring foyer where oversized black-and-white checkerboard flooring stretches toward matching doors at the rear of the home. Overhead, substantial wood beams emphasize the impressive height.

The kitchen island stretches more than 16 feet and a 60-inch gas range anchors the cooking area.
But the real showstopper is straight ahead. Through expanses of glass, the eye travels across the home, past the pool and into dense woods beyond – the landscape Chris affectionately calls “the jungle.”
“You walk in and right away you are overcome with this beautiful view of Southern living,” she said.
Despite being located within a golf community, the property feels remarkably private, surrounded by vegetation that becomes part of the interior design through generous windows and carefully composed sightlines.
Designed for Gathering
Nowhere is the Rustowiczes’ lifestyle more evident than in the kitchen. Chris loves to cook, and both she and Greg wanted a house capable of welcoming their large extended family. The kitchen needed to perform accordingly.
Its island stretches more than 16 feet. A 60-inch gas range anchors the cooking area, while approximately 15 additional feet of cabinetry accommodate refrigeration, wine storage, and entertaining needs. Fourteen-foot ceilings allow those substantial elements to feel perfectly proportioned rather than oversized.
“I have to say the kitchen is my favorite because I’m a big cook, and we have a big family that comes to visit us,” Chris said. “We wanted an unusual kitchen. We have this huge island, and they never questioned me. They just made it happen.”
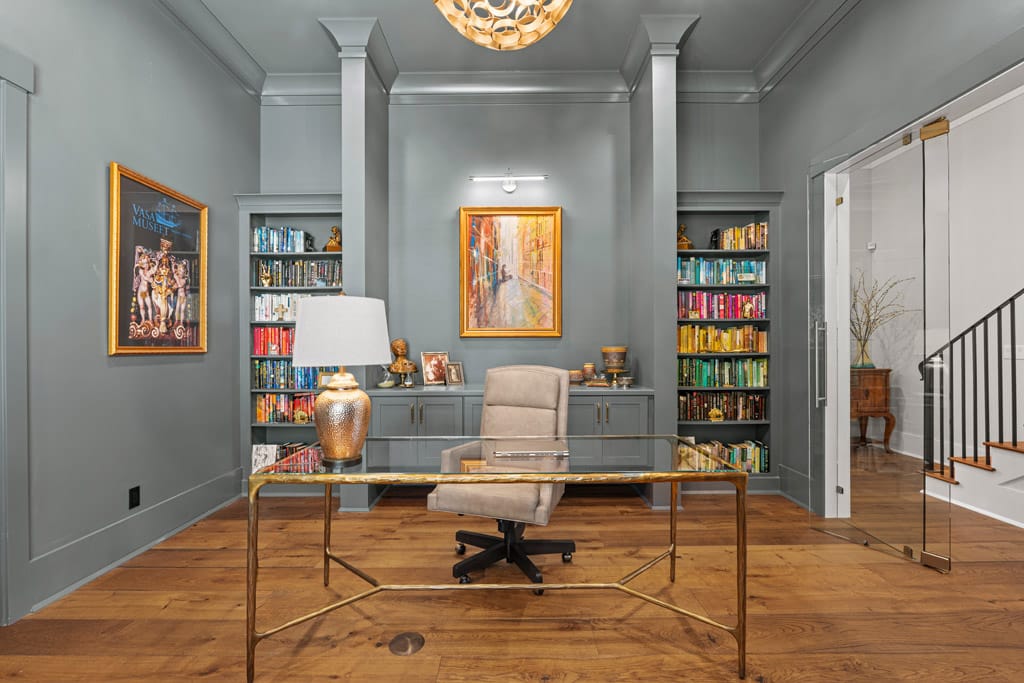
A back pantry includes another feature Chris envisioned: a dedicated coffee bar positioned near a window overlooking natural palms. The dining room is equally intentional. While some homeowners have moved away from formal dining rooms, Chris knew hers would earn its square footage.
“I said, ‘Honestly, I’m going to use this,’” she recalled.
She has. Dinner parties, holidays and family gatherings regularly fill the room, sometimes requiring extensions to the already-generous table. Beyond the window, the ancient oak presides over it all.
The Room in the Trees
Greg might love the kitchen too, but his other favorite space is the screened porch. It is easy to understand why.
Another live oak grows remarkably close to the rear porch, with an enormous branch extending horizontally alongside it. Ferns and natural growth cling to the tree, creating the sensation that the room has been tucked directly into the landscape.
“It feels like you’re in a tree house,” Greg said. “We really sit out there every month of the year.”
A vaulted tongue-and-groove ceiling soars overhead. A fireplace makes winter evenings inviting, while the sheltering tree helps keep the porch comfortable during warmer months. A grilling area and expansive counter provide room for platters and buffet-style entertaining. Chris remembers seeing the completed space and realizing King Tide had given them more than they had envisioned.
“We did not realize how tall the ceilings were going to be,” she said. “It’s just beautiful. I’m so grateful to them.”
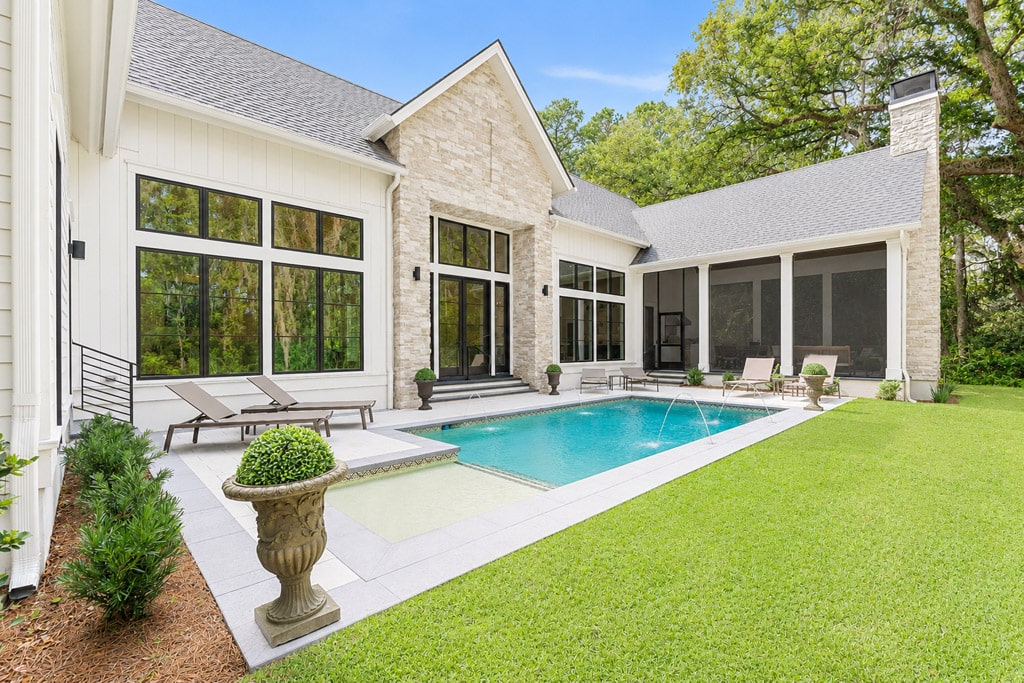
Through expanses of glass, the eye travels across the home, past the pool and into dense woods beyond.
A Home for Now – and Later
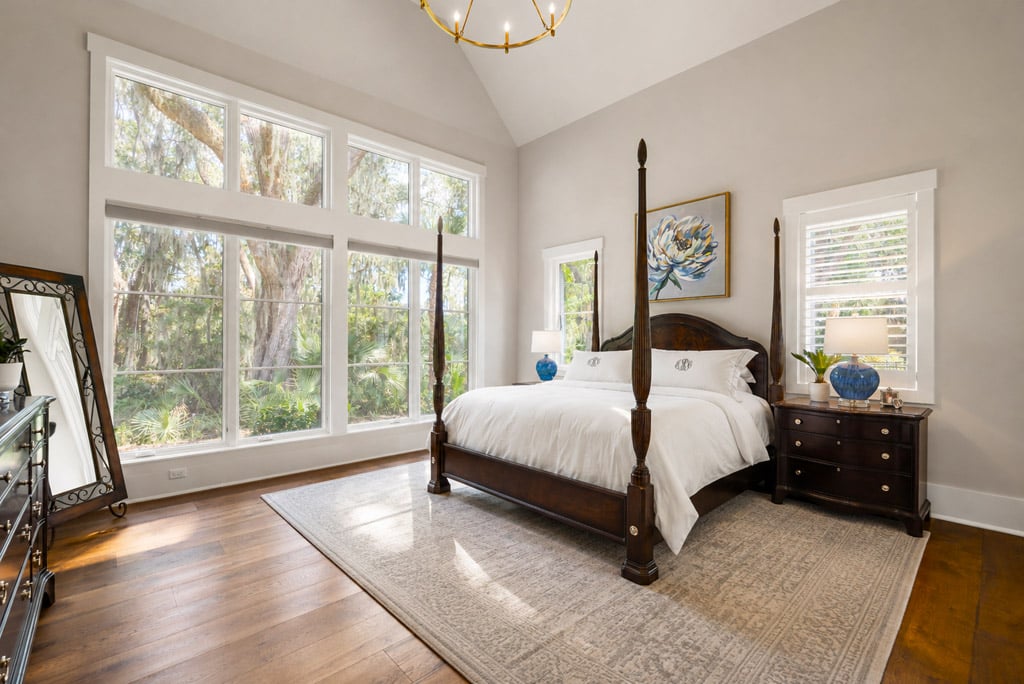
The Rustowiczes designed the house primarily for retirement, with most of their daily living taking place on the first floor. But they also knew retirement in the Lowcountry would come with plenty of visitors. Upstairs, guest bedrooms with private baths and a separate family room allow children, relatives, and friends to have their own space.
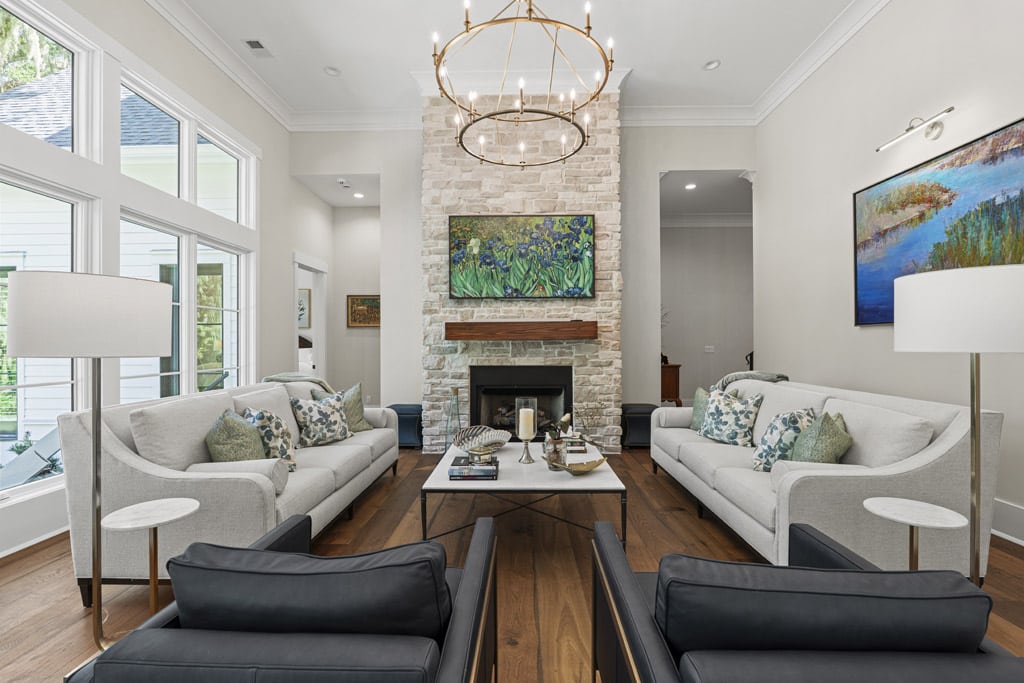
The aesthetic throughout is equally forward-looking. Chris describes their taste as transitional – rooted in tradition but comfortable alongside contemporary pieces and artwork. Nicki sometimes calls the interior “Old World,” a description that speaks less to age than to its sense of permanence.
“We wanted a house that wasn’t going to be so trendy that 20 years from now somebody would immediately know when it was built,” Greg said. “It’s a timeless, classic beauty.”
Getting there required hundreds of decisions, and that was another area where the King Tide relationship mattered. Rather than sending Chris into a showroom containing thousands of choices, Nicki often arrived first and narrowed the field to a thoughtful selection.
“She knew exactly where things were,” Greg said. “Instead of thinking, ‘Where do I even start?’ she made it so much easier.”
Sometimes Chris arrived with a definite vision. Other times, decision fatigue set in and she simply asked Nicki what she would do. Then she trusted her.
“We’re not experts in home building. We’re experts in other things in life,” Chris said. “If you can really trust your builder, you realize they’re the experts. We trusted them, and we got something better than we ever expected.”
Rooted in Something Lasting
Even after move-in day, the relationship has continued. Questions are answered. Punch-list items are addressed. And when members of the King Tide team enter the finished house, Chris notices something small that says a great deal to her: They take off their shoes.
“They’re just so respectful,” she said. “We consider them like family.”
Perhaps that is why the finished home feels less like the product of a construction project and more like the culmination of a conversation – between homeowners and builder, architecture and landscape, old trees and new beginnings.
King Tide could have approached the challenging lot by asking what needed to be removed to make the house work. Instead, the team asked what needed to remain. The answer was there from the beginning, spreading its branches across the property and reaching its roots deep into the Lowcountry soil.
The house simply found its place around it.
“They took our vision,” Chris said, “and made it better.”
To learn more, visit KingTideSC.com.