


The story of HHI Builders has always been one of constant evolution. Originally focusing on commercial construction, owners Steve and Danielle Young found a new direction after renovating a few south end properties of their own for the rental market. The reception their work enjoyed proved that their greatest skills lie in renovation, so HHI Builders pivoted into remodeling and renovation.
When they realized that the careful consideration and thoughtful design they brought to each product could find greater expression in a design build model, they once again pivoted.
“We’re one of, if not the only, design build remodelers on the island that only do remodels,” Steve said. “We do a full design build package, and we have our own internal interior design staff and architectural design staff. We can do full design and complete construction drawings, all the way down to selections through interior design, all in one spot.”
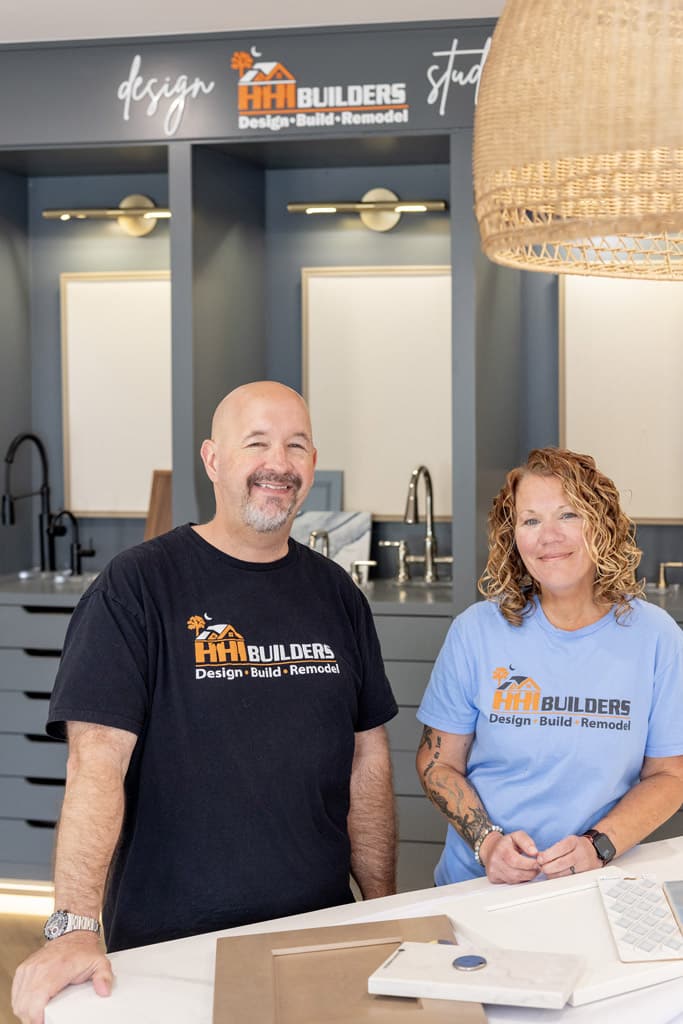
Steve and Danielle Young created a true design-build experience, bringing architecture, interior design, and construction together under one roof.
This new approach to remodeling meant a greater array of services, but it also meant a much larger staff. Before long, HHI Builders had outgrown its own space.
“In 2023, we expanded into a space on the other side of Mathews Drive and we thought at the time we’d be good there for a while,” Danielle said. “I would say within a year we had already outgrown the space.”
The growth wasn’t just about head count; it was about how the team was forced to work. Staff were split between two suites, some designers were doubling up in offices, and others were essentially camping out at a conference table when they came in from the field.
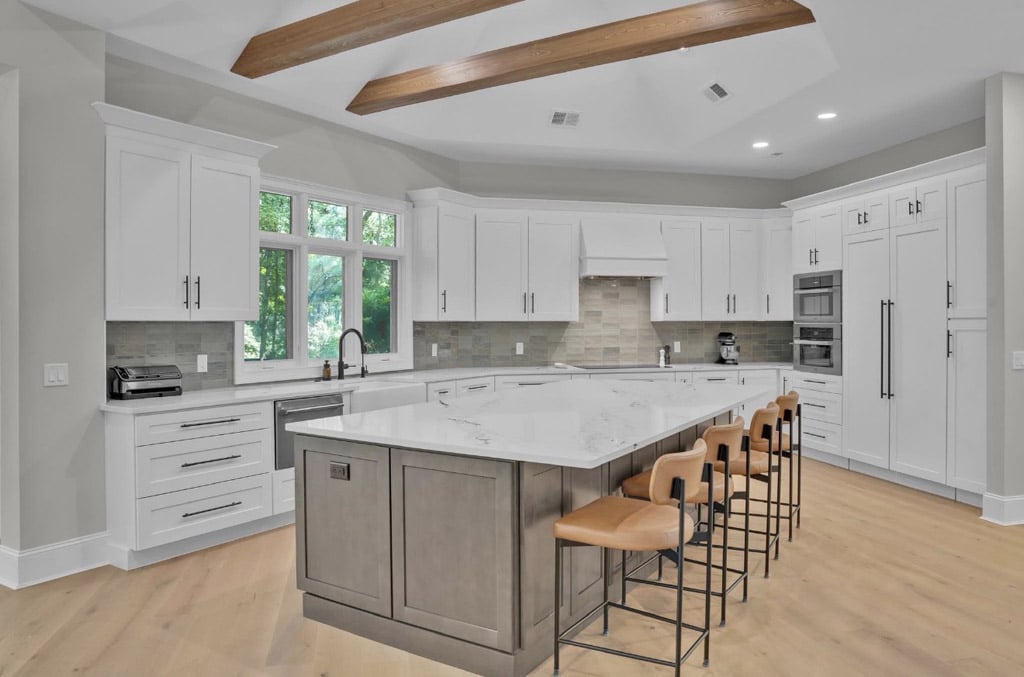
Every remodel is designed, planned, and built by Hilton Head Builders in-house team—all under one roof.
“Most of our offices had two people in them,” Steve said of the old setup. “A lot of our guys are in the field, so they were sitting at a conference table in the front whenever they would come in.”
There was a need for more space, but, as they’ve always done in the past, HHI Builders seized the opportunity to not just grow, but evolve. A larger space on Mathews Drive represented more than just a boost in square footage. It gave Steve and Danielle a chance to give their clients something no one else could – a completely immersive experience that lets owners see, feel, and walk around in their dream home.

Even the office tells a story. Each team member has their own custom locker, adding personality to the one-of-a-kind showroom.
Consider it a three-dimensional vision board, with each room offering its own vignette of colors and materials. And that extends beyond the central showroom.
“In all of the offices, all of the desks are built out of different cabinet lines that we have. In the bathrooms, we’ve shown off the tiles we use. One has a backlit mirror and the other has a front-lit mirror so you can actually see how they feel and function,” Danielle said. “Everything in here is the design showroom.”
That creative touch lets you truly walk through the possibilities. Have you had your eye on white shaker cabinets? Go to Steve’s office and you can see how they work with your colors. Thinking about some whimsical tiles for a child’s bathroom? The locker room lets you see the blazing colors of Pac-Man and all his ghostly pals along the wall.
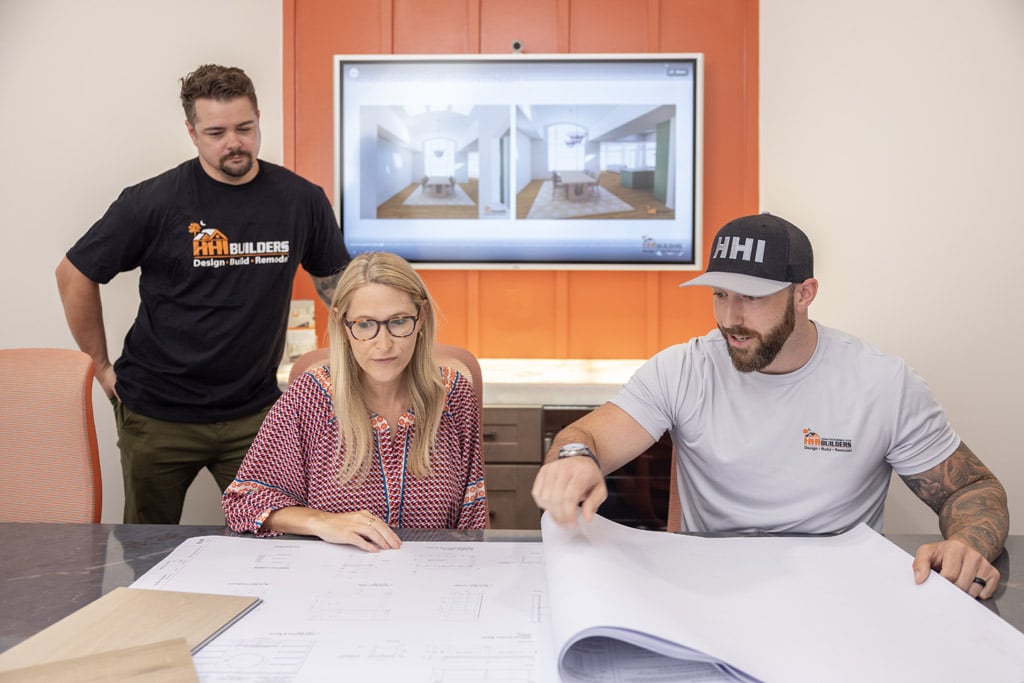
Architecture, interior design, and construction planning—all working together from day one.
“We really wanted this space to show clients how we can think outside the box,” Steve said. “I really feel like our team went the extra mile in setting all of this up.”
One of Steve’s favorite details in the new location is the lighting setup in the central design center. Hanging above two wide counters whose cabinets hold fabric, tile, and stone samples, a pair of wicker light fixtures and recessed can lights are able to shift their tones into an infinite number of possibilities. A touch pad in one of the rooms lets the entire room shift from a low warm glow to a brilliantly clear white tone and everything in between. (You can even go beyond the usual with an array of colors that turn the whole showroom into a disco. You might not need that in your home, but it is truly fun to see.)
“We really wanted to give people a way to immerse themselves in the possibilities and see every material they chose in the kind of lighting they have at home,” Steve said. “Instead of getting materials into the house and realizing that they just don’t work with your lighting, now we can show you.”
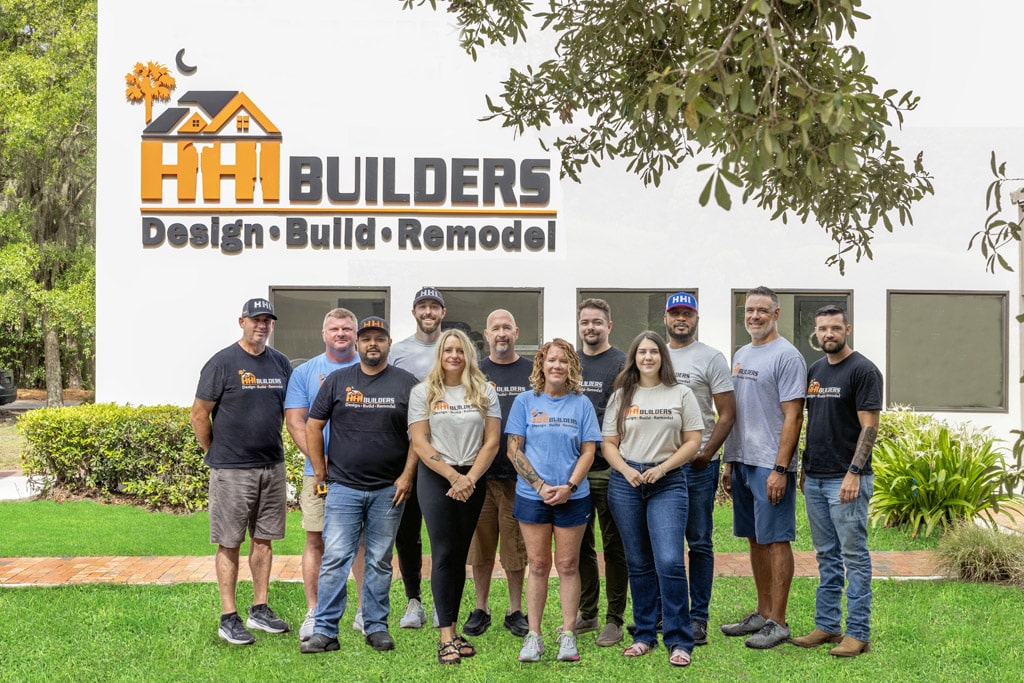
One team. One process. One trusted design-build partner.
It’s a detail that might sound niche, but for clients who are used to surprises when their selections look different at home than they did in the showroom, it can be the difference between doubt and confidence. And it’s a detail that shows what sets HHI Builders apart.
These are professionals who look deeper. They realize that no details are insignificant when it comes to creating a remodel that speaks to you. They recognize that opportunity to do something amazing lies everywhere, even in a simple move across the street. And they realize that the experience leading up to a big reveal of your new home is perhaps the most important service they offer.
“We’re not transactional people; we’re more about building relationships,” Danielle said. “The best part of the design phase is you need to ‘date’ each other to make sure you want to be in that relationship and go forward with the build. … We like to make sure it’s a right fit on both ends.”
Now you have the perfect spot to take that first date and see all the possibilities HHI Builders can bring to your home. When the ribbon is cut August 13, it will be more than just the opening at a new address. It will mark a new chapter in how Steve and Danielle Young bring design, construction, and experience together under one very thoughtfully designed roof.
For more, visit hhi-builders.com.